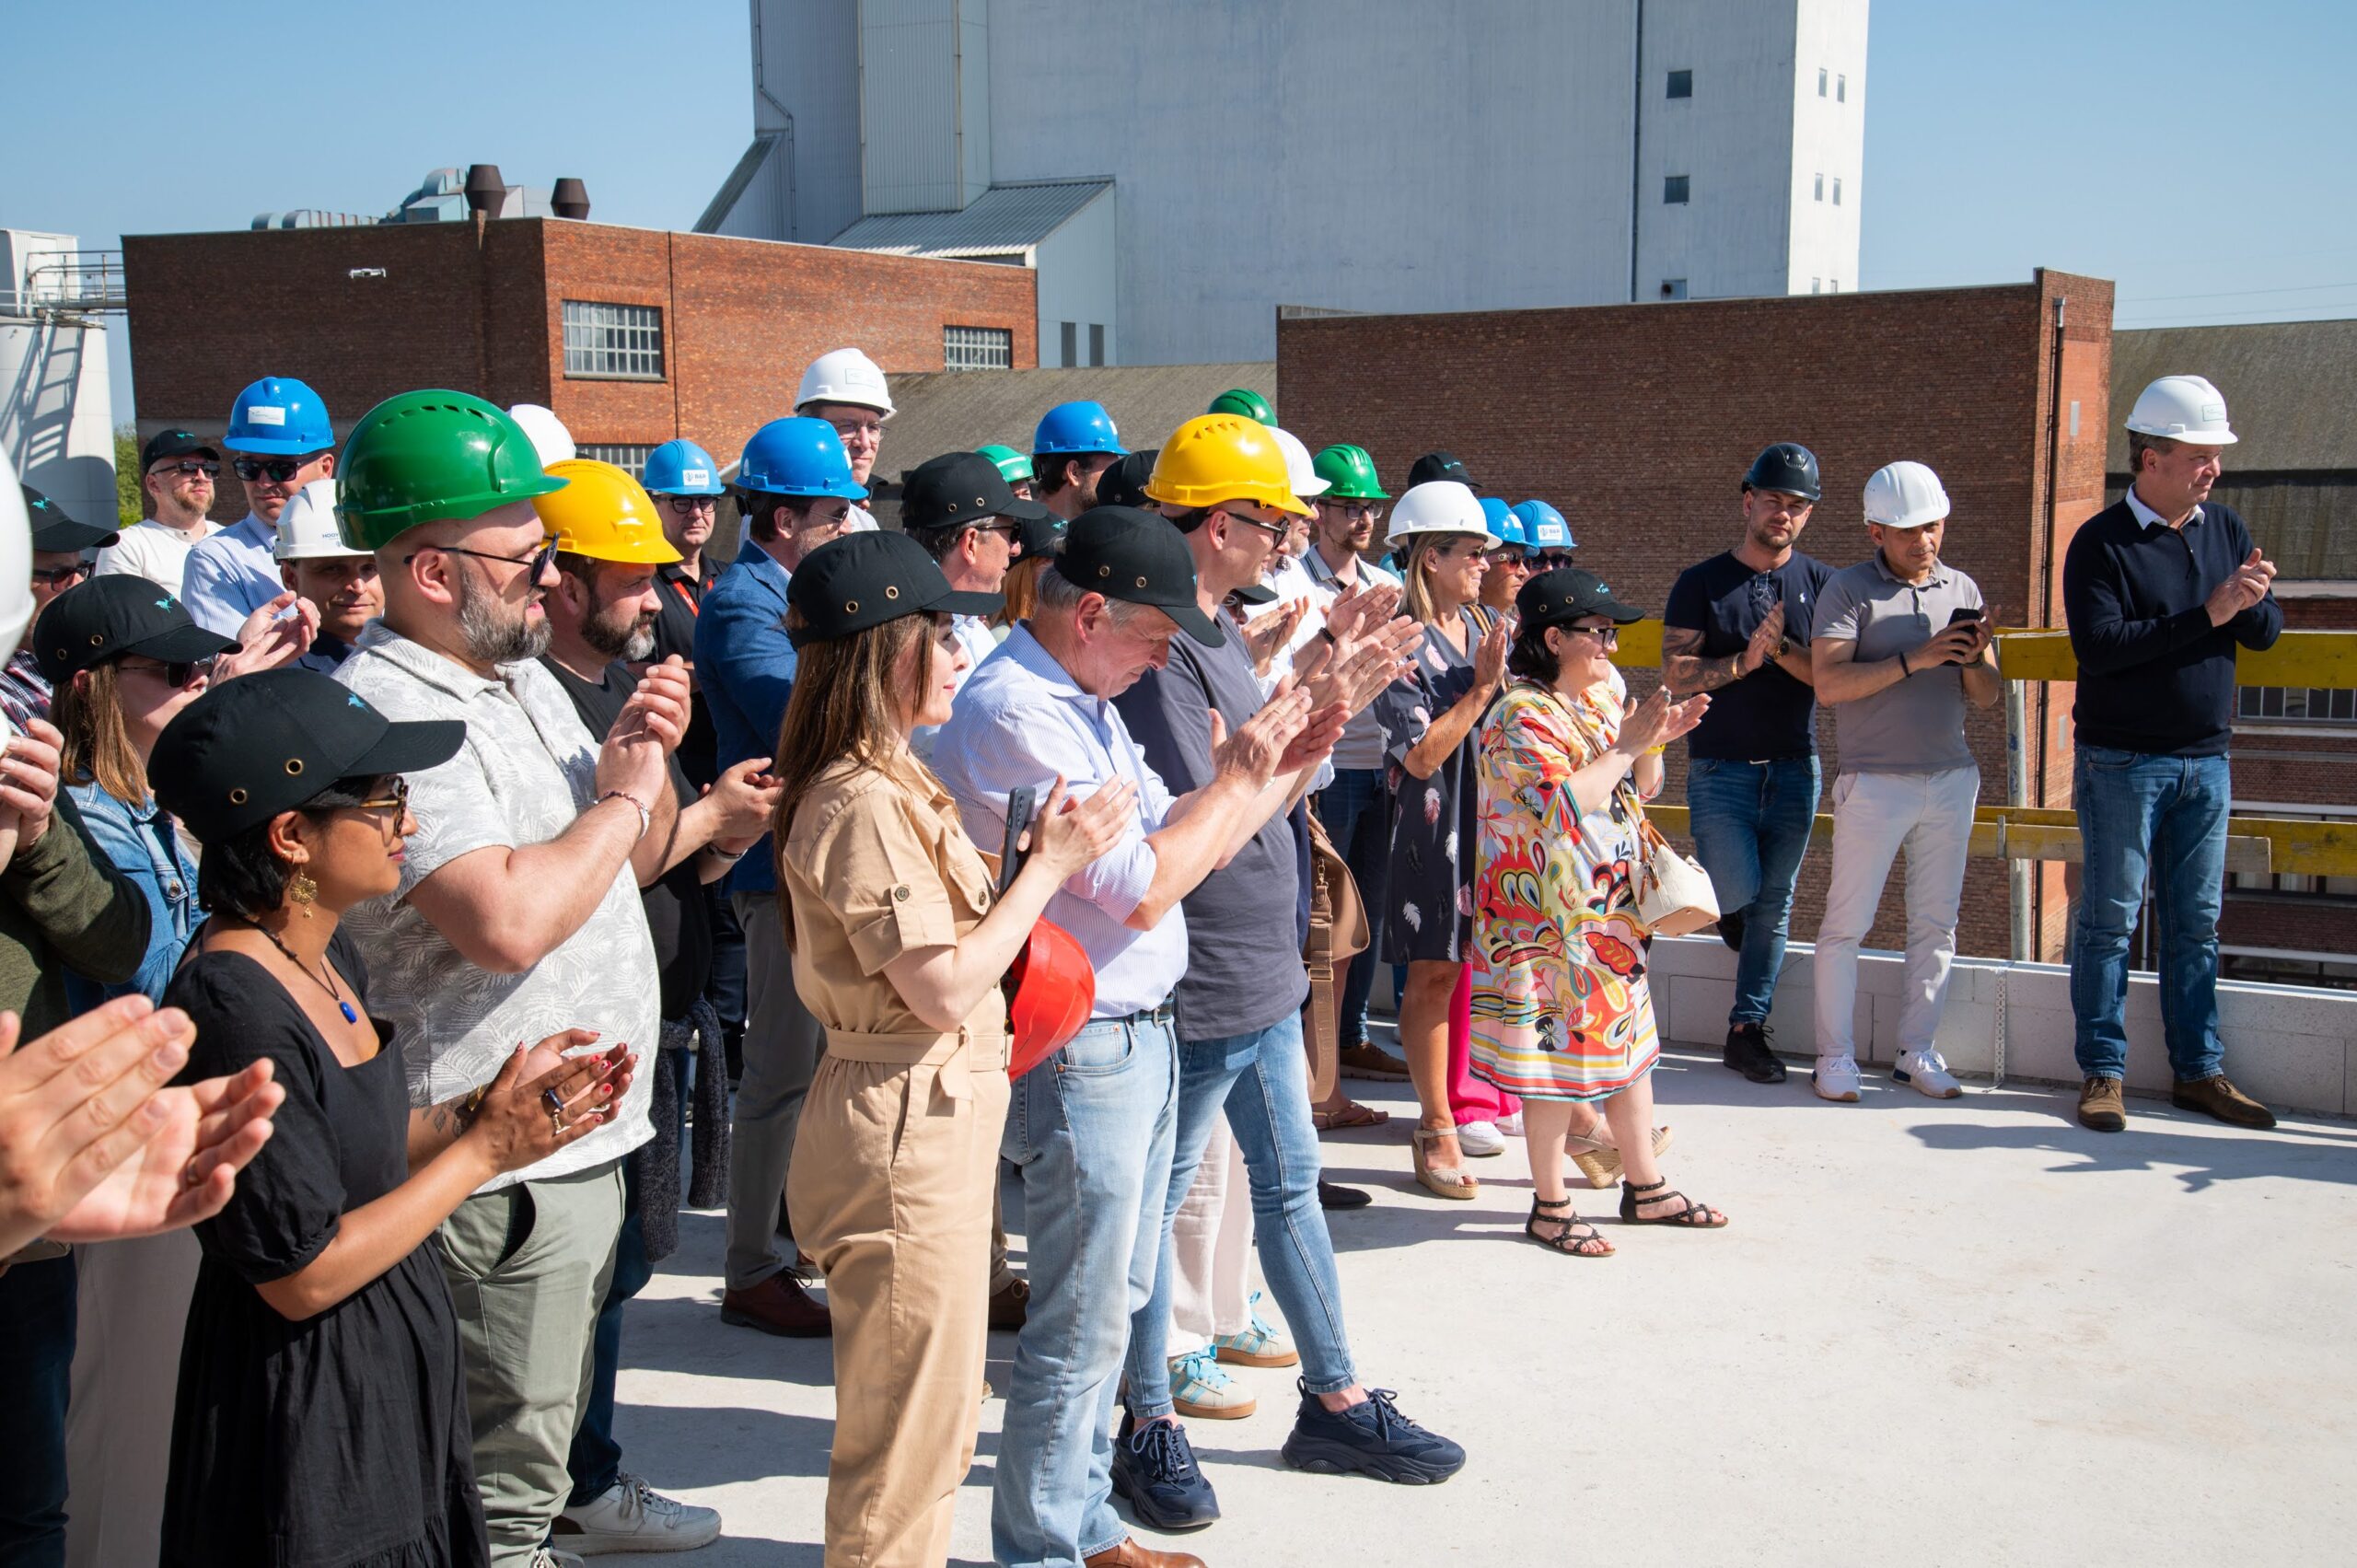
At Multi Masters Group, we are building the future, and you can take that quite literally. In mid-2026, together with our sister company Recrewtment, we will move into a brand-new headquarters on the Oostkaai in Merksem. It will be a workplace that focuses on sustainability, comfort and cooperation. Deputy Prime Minister Jan Jambon visited the construction site of Multi Masters Group on Monday 28 April 2025 to plant the maypole.

Prosperity, growth and a solid foundation
After a welcome speech by Nicolas de Schutter, president of Multi Masters Group, Deputy Prime Minister Jan Jambon addressed the audience. “What an honour and pleasure to be here together today on this special occasion: the planting of the maypole. A tradition that has symbolised prosperity, growth and a solid foundation for centuries.”
“We are standing here at the highest point of a project that is much more than just bricks and concrete. This new office building is tangible evidence of ambition, perseverance and vision. It marks not only a constructional high point, but also a symbolic tipping point for the future of Multi Masters Group”, said Jan Jambon.

Deputy Prime Minister Jan Jambon (left) and Nicolas de Schutter (president of Multi Masters Group) take a look in the new Multi Masters Group headquarters.
Springboks
“In recent years, Multi Masters Group has grown into a leading player in facilities management. Their growth, their focus on quality, their reliability – all this has led to the need, and the opportunity, to realise this new headquarters. I like to make the comparison here with the animals in Multi Masters Group’s logo: the springboks. These are animals that also dare to take a leap and move forward in a big way.”
Beating heart
“This building will become the beating heart of an organisation that now has more than 3,500 employees. People who work day in day out in a variety of disciplines. From cleaning and green maintenance to technical management and security services. Each with their own expertise, each with the same dedication”, said Jan Jambon, after which he proceeded to plant the maypole.

Afterwards, Multi Masters Group employees were allowed to view their future workplace. After which they were treated to snacks and drinks.
Sustainable in all its details
At Multi Masters Group, we attach great importance to sustainability. As we are a growing company that wants to be increasingly mindful of the environment, we decided together with our parent company Samsic to put sustainability at the heart of the construction of our new headquarters.
Our new office will be BREEAM-certified and labelled ‘Very Good’. This means that we meet high sustainability standards, with smart choices in terms of energy, materials, indoor climate and mobility. At every stage of the building process, we have deliberately chosen solutions that minimise the impact on the environment.
Flexibility and reusability
Right from the design stage, the focus was on flexibility and reusability. “For example, we have moveable walls that can be easily adapted. We have solar panels on the roof and a ground field under the building that uses geothermal heat for both heating and cooling”, says Rob Vleugels, manager General services at Multi Masters Group, who is closely monitoring the works.
“Inside, the temperature always remains pleasant thanks to climate ceilings with built-in pipes and automatic sun blinds. The windows can be opened for fresh air, and even the carpet is made of 100% recycled material.”
“In addition, we conducted thorough studies on light, noise and energy consumption to ensure a top-quality indoor climate. With an excellent EPC score and smart insulation, we ensure that our ecological footprint remains as small as possible.”
A green and smartly designed workplace
“We are creating a workplace that is not only sustainable, but also a pleasant environment to work in. The building has four floors, carefully arranged to combine comfort and efficiency. At the heart of the building is a green stairwell, with lots of plants and an inviting staircase that encourages movement. Of course, there is also a lift for those who need it”, says Rob Vleugels.
Spacious terrace and relaxation space
Multi Masters Group’s divisions and departments will be spread over the four floors of the new office building. The ground floor houses the reception, a spacious entrance hall, the premises of Cleaning Masters, Hygi Masters and Green Masters and a meeting place for our regional managers. On the first floor, we will find the finance department, our MM-Academy training centre, Mobility Masters, Techni Masters and the HSEQ (Health, Safety, Environment & Quality) department.

One floor up, on the second one, our sister company Recrewtment will find its place. The third floor houses management, the IT department and the large meeting room. The fourth floor offers a spacious terrace, a cafeteria/restaurant, relaxation areas and a communal eating area. In addition to the sales and marketing department, Security Masters and Safety Masters will also be housed there.
Clubhouse
Each division also has its own ‘clubhouse’: a cosy space for consultations, spontaneous coffee breaks or birthday celebrations. Around these clubhouses you will find meeting rooms of different sizes, telephone corners, coffee corners and open workplaces that promote cooperation and interaction between colleagues.
Multi Masters Group employees are counting down to the midpoint of next year when they can move into the new office building. Or as Jan Jambon said at the end of his visit to Multi Masters Group: “And now: on to a future full of prosperity, cooperation and success.”